Patio step construction in Etobicoke
Legacy Landscaping Etobicoke builds durable, custom patio steps designed for local weather. With 40 years of experience, we ensure your stone or interlocking steps are safe, stable, and beautiful. Contact our team today for a detailed consultation and a free, no-obligation estimate.
Free Estimate
Get Your Free Quote
About Our Patio Step Services in Etobicoke
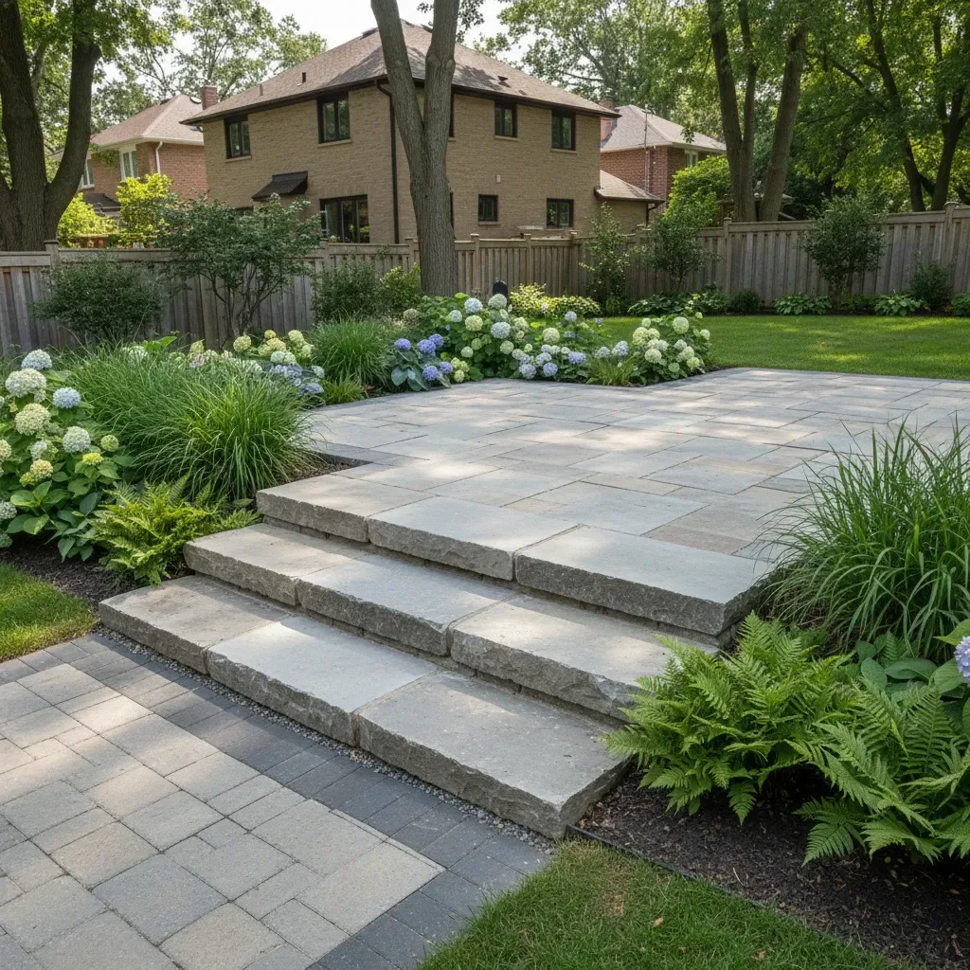
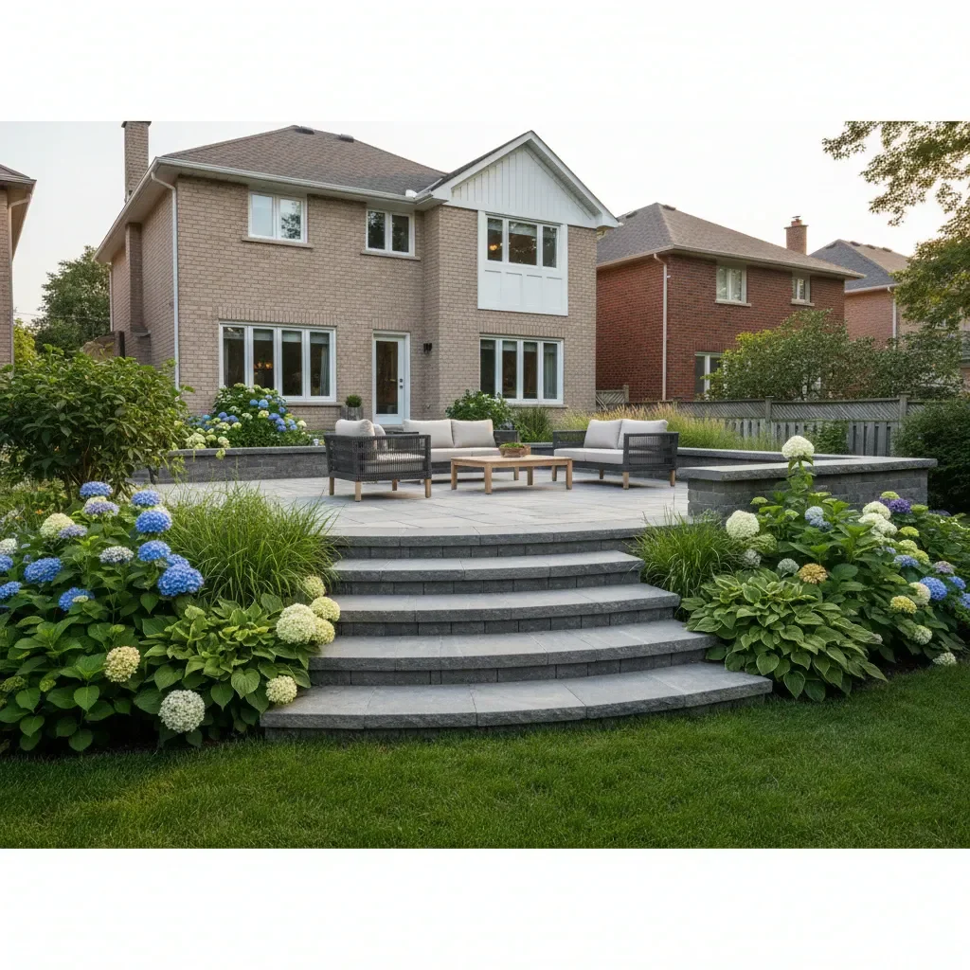
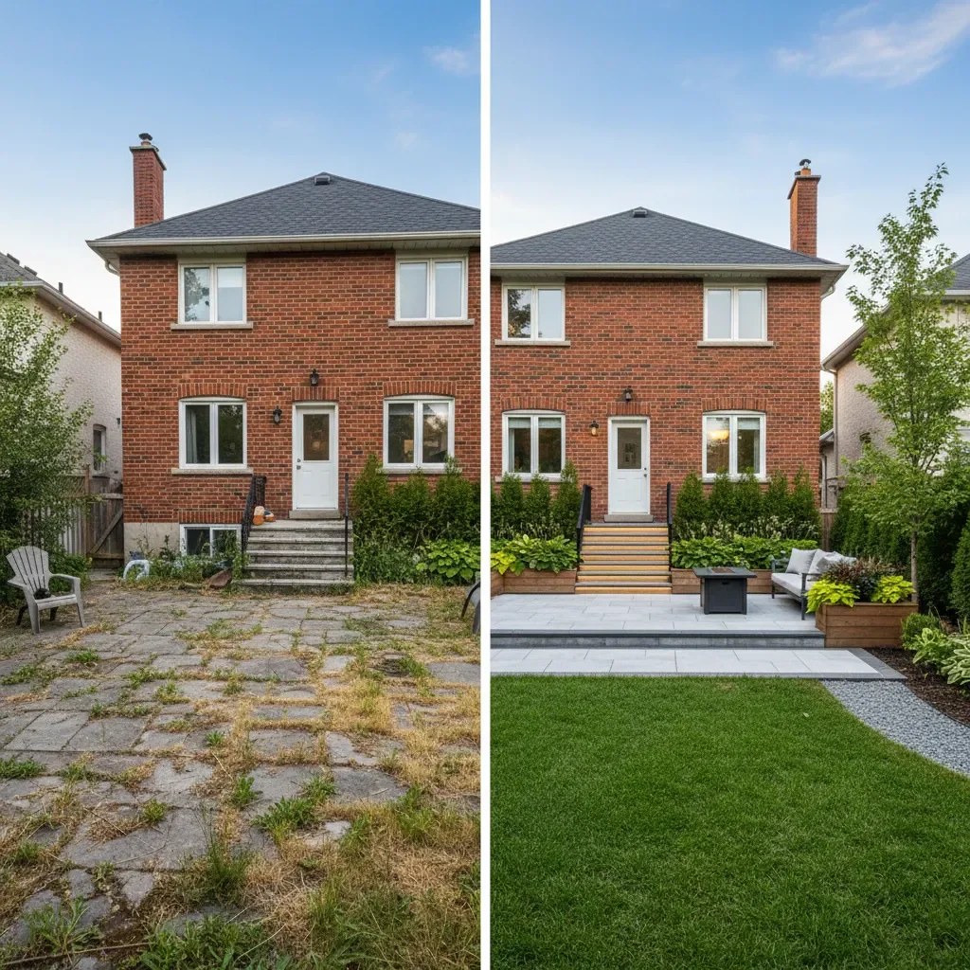
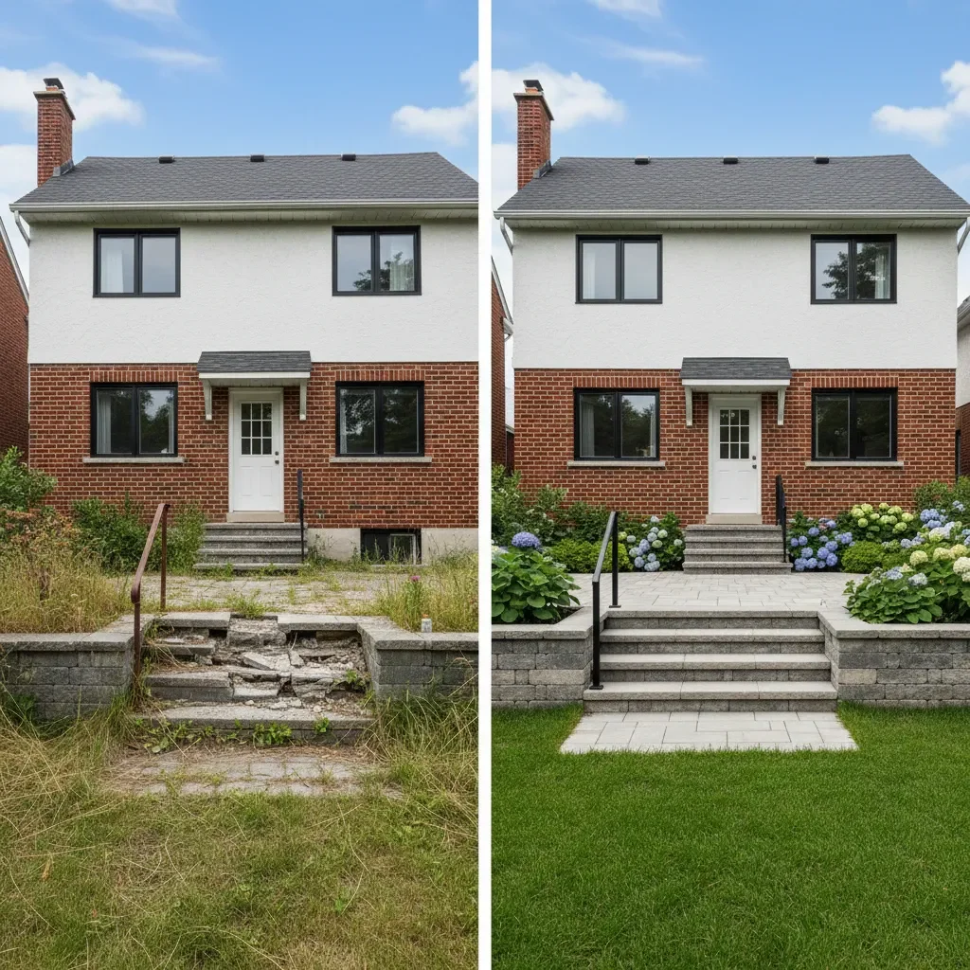
At Legacy Landscaping Etobicoke, our patio step construction services are a cornerstone of our comprehensive paving contractor offerings. For over 40 years, we have specialized in creating functional and aesthetically pleasing transitions for outdoor spaces across The Kingsway, Richview, and Humber Valley Village. We understand that patio steps are more than just a convenience; they are a critical structural element that must withstand constant use and harsh weather. Our focus is on building interlocking and stone steps that provide safe access while enhancing your property's overall hardscape design. We have successfully completed over 800 projects, addressing common issues like sinking patio steps and buckling interlocking steps with permanent, professionally engineered solutions that last for decades. Our technical approach to patio step construction is rooted in deep industry knowledge and best practices for hardscape construction. The longevity of any step system begins with its foundation. We excavate to a minimum depth of 12 inches, far exceeding basic standards, to get below the frost line. A layer of high-grade geotextile fabric is installed to separate the native soil from the aggregate base, preventing soil migration and subsequent sinking. We then build up the base layer with precisely graded gravel, using a tamper compaction machine in 4-inch lifts to achieve over 98% compaction. This meticulous process creates an unshakeable foundation that resists movement. We calculate the riser height and step treads for consistent, comfortable use, adhering to all local building codes and safety standards for a flawless finish. Working in Etobicoke means designing for the realities of the Canadian climate. The relentless freeze-thaw cycles are the primary cause of failure for improperly built steps. Our experience has taught us that shortcuts lead to cracked concrete steps and heaving pavers within a few seasons. To counter this, we exclusively use frost-resistant stone and high-density interlocking pavers engineered to endure moisture and temperature swings.
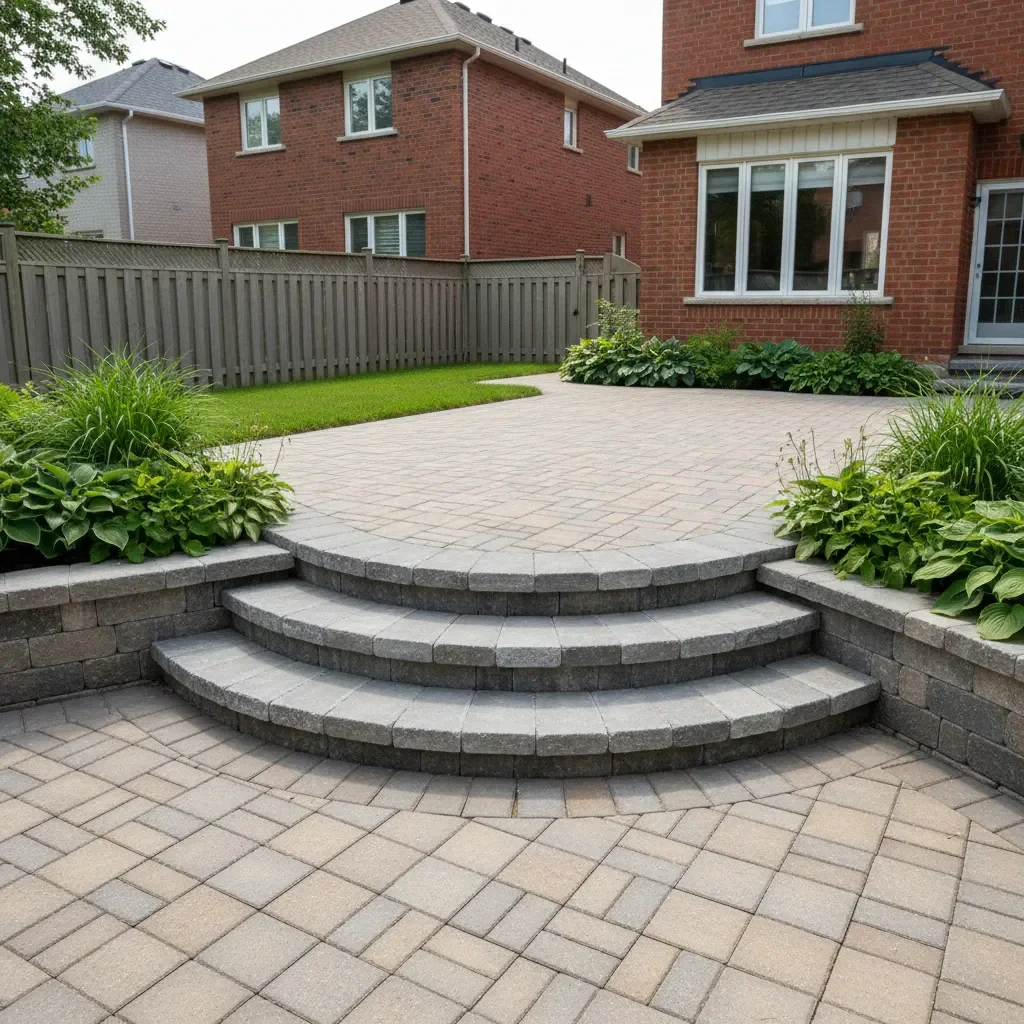
Our Patio Step Construction Process
Design & Site Analysis
Our process begins with an on-site consultation to discuss your vision, measure the grade, and assess soil conditions. We help you select the ideal materials, like interlocking pavers or natural stone, to match your home's aesthetic.
Base Excavation
We excavate the area to a depth of 12-18 inches, creating a solid foundation below the frost line. A layer of geotextile fabric is laid to prevent soil mixing, ensuring the base layer remains stable and secure for decades to come.
Gravel Compaction
We install a deep base of drainage gravel in multiple lifts. Each layer is meticulously compacted with a plate tamper to achieve maximum density. This step is critical for preventing the sinking and heaving caused by Etobicoke's winters.
Step Installation
Our skilled team precisely cuts and lays each step tread and riser, ensuring uniform height and level surfaces. We finish by sweeping polymeric sand into the joints and performing a final compaction for a durable, beautiful finish.
Why Choose Legacy for Patio Step Construction?
Our deep, compacted gravel base and geotextile fabric foundation prevent the shifting and heaving common in Canadian winters.
We have four decades of experience building hardscapes in Etobicoke, understanding local soil, drainage, and building codes.
We stand behind our work with a comprehensive 3-year warranty on installation, giving you complete confidence in our quality.
We source and install a wide range of materials to perfectly match your existing interlocking patio, walkway, or home exterior.
How Much Do Patio Steps Cost in Etobicoke?
The cost for professional patio step construction in Etobicoke typically ranges from $2,500 to $8,000 or more. For a more detailed breakdown, pricing can be estimated at $175 to $350 per linear foot of the step's width. This range accounts for the significant labor and materials required for a proper, frost-proof foundation, which is the most critical component of the project's cost and longevity. A simple, straight set of three or four interlocking steps will be at the lower end of the range, while a wider, curved staircase made from premium natural stone will be at the higher end. Several key factors influence the final price of your project. The choice of material is a primary driver; high-end natural stone or premium interlocking pavers are more expensive than standard concrete products. The complexity of the design, such as curves, landings, or integration with retaining walls, will increase labor costs. Site accessibility and the amount of excavation required also play a significant role. A project requiring extensive grading or removal of old, cracked concrete steps will have a higher cost than one on a clear, level site. The total number of steps and their overall width are also direct cost factors. Our pricing is comprehensive and transparent.
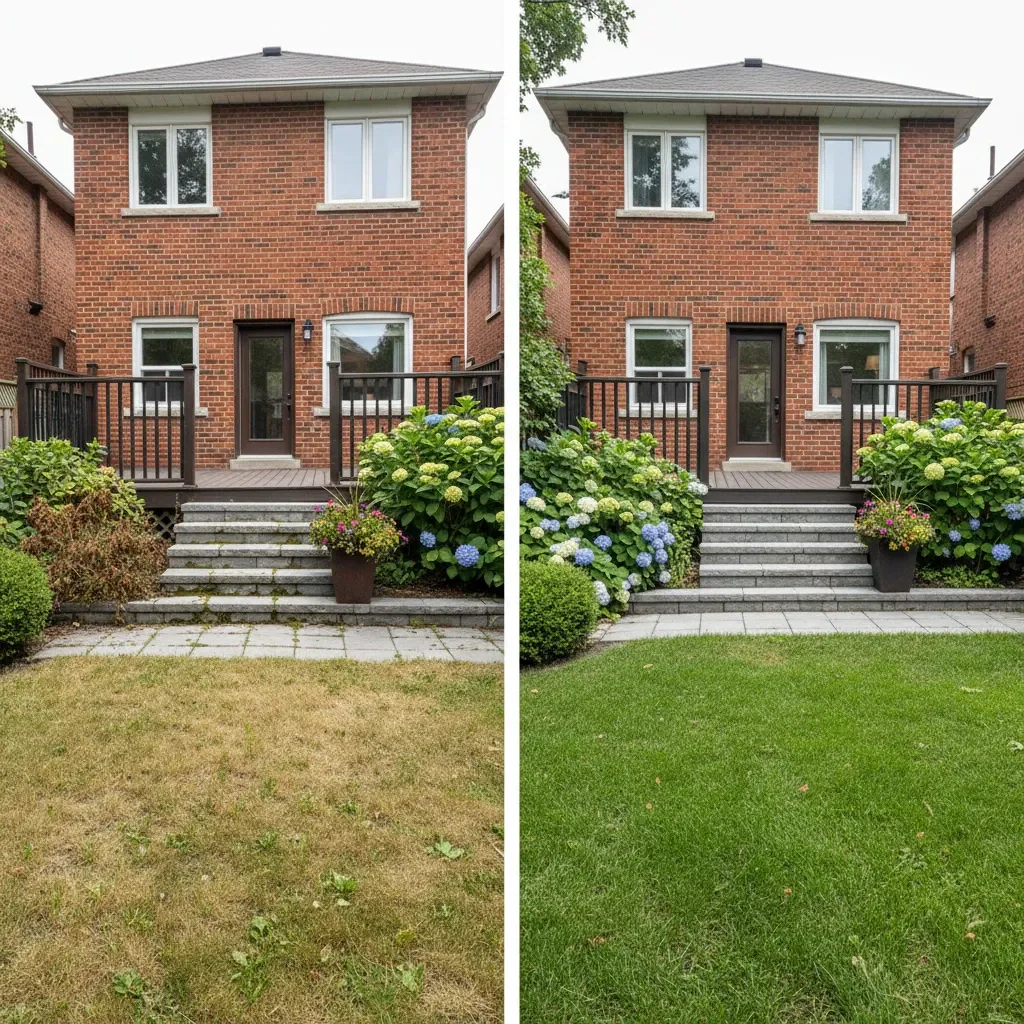
Get Your Free QuoteRecent Patio Step Projects in Etobicoke
Patio Step Construction FAQs
What is the best material for patio steps in Toronto's climate?
In our 40 years of experience in Etobicoke, the best materials are those that can handle extreme temperature fluctuations and moisture. High-density, low-absorption interlocking pavers are an excellent choice as they are specifically engineered to be frost resistant. Natural stone, such as granite or limestone, is also incredibly durable and offers a timeless aesthetic. We ensure any natural stone we use has been tested for our climate to prevent spalling or cracking. For concrete steps, we recommend using a high-strength, air-entrained mix to improve durability against freeze-thaw cycles.
What is the proper base for building stable interlocking steps?
A stable base is the most critical element for longevity. We build a foundation that goes far beyond minimum code. The process starts with excavating at least 12 inches below the bottom step. We then lay a geotextile fabric, which is essential for separating the native soil from our aggregate base, preventing sinking over time. Next, we add a 3/4 inch clear stone for drainage, followed by layers of granular 'A' gravel. Each layer, no more than 4 inches thick, is heavily compacted with a plate tamper. This meticulous process of building up the base layer creates a solid, frost-proof foundation that is the secret to a successful patio step construction project that will not shift or settle.
How do you prevent stone steps from becoming uneven or sinking?
Preventing uneven or sinking stone steps comes down to three factors: foundation depth, compaction, and water management. Sinking is almost always caused by an inadequate base that moves during freeze-thaw cycles. Our standard practice is to excavate well below the frost line and build a multi-layered, compacted gravel base. We use a heavy-duty tamper compaction machine to ensure the base is solid before any stones are laid. Furthermore, we integrate proper drainage by using permeable gravel and ensuring a slight grade away from the structure. By preventing water from pooling under the steps, we eliminate the primary cause of heaving and settling.
How long does a typical patio step installation take?
The timeline for a patio step installation can vary based on the project's complexity and scale. A straightforward set of 3-4 steps on a clear site might take our crew 2 to 3 days to complete from excavation to final cleanup. More complex projects, such as wide, curved steps, those integrated with retaining walls, or projects requiring significant demolition of old concrete, could take 4 to 6 days. Weather can also be a factor. We always provide a clear and realistic timeline in our project proposal so you know exactly what to expect. Our focus is on completing the patio step construction correctly and efficiently, not rushing the critical foundation work.
Can you build new steps to match my existing interlocking patio?
Absolutely. Matching new steps to an existing patio is one of our specialties. We work with a wide network of suppliers to source interlocking pavers that match or complement your current hardscape in color, texture, and style. If the exact paver has been discontinued, we are skilled at finding a close alternative or creating a design with a contrasting border or accent that makes the new steps look like an intentional, stylish addition. During our initial consultation, we will take samples and photos to ensure the final patio step construction integrates perfectly with your existing outdoor living space, creating a unified and polished look.
Do I need a permit to build patio steps in Etobicoke?
In most cases, building or replacing standard patio steps does not require a permit in Etobicoke, especially if they are under a certain height (typically four risers or less) and not attached to a deck or structure that requires a permit itself. However, regulations can vary, and projects involving larger, more complex staircases or those connected to raised landings might fall under different rules. As part of our service, we stay current on all local zoning and building codes. We will advise you during the consultation if your specific patio step construction plan requires a permit and can assist with the application process if needed, ensuring your project is fully compliant.
Build Safe, Lasting Patio Steps in Etobicoke
Are your existing steps cracked, sinking, or unsafe? With 40 years of experience, Legacy Landscaping Etobicoke builds beautiful, frost-proof interlocking and stone steps that last. Contact us today to schedule your free, detailed on-site estimate.
Our Location
Free Estimate
Get Your Free Quote